

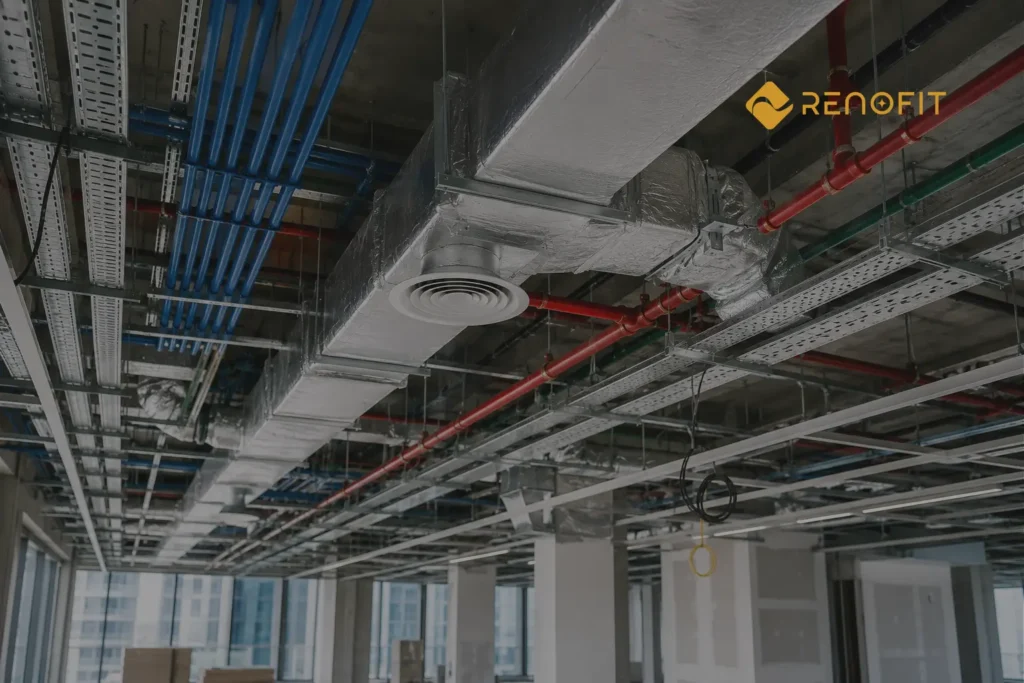
A finished interior may look simple from the outside, but a large part of its performance depends on systems hidden behind ceilings, walls, floors, and service areas. Air conditioning, electrical distribution, plumbing, drainage, lighting, fire protection, data cabling, and other building services all need to occupy limited spaces without interfering with each other.
This is where MEP coordination becomes critical.
MEP stands for Mechanical, Electrical, and Plumbing. In an interior fit-out project, these systems have to work alongside architectural elements such as ceilings, partitions, doors, joinery, flooring, lighting features, and built-in furniture. If the services are designed or installed independently, conflicts can appear during construction.
A duct may occupy the same space required for a light fixture. A drainage pipe may conflict with a ceiling profile. A cable tray may interfere with an access panel. A plumbing route may leave insufficient space for maintenance. These problems can result in site modifications, material waste, delays, and additional costs.
For this reason, MEP coordination should be treated as a core part of fit-out planning rather than something handled after the interior design is completed.
What Is MEP Coordination?
MEP coordination is the process of aligning mechanical, electrical, and plumbing systems with the architectural and structural requirements of a project.
The objective is straightforward: make sure the building services can be installed, accessed, maintained, and operated properly within the available space.
In an interior fit-out, coordination typically considers:
- HVAC ducts and equipment
- Electrical conduits and cable trays
- Lighting systems
- Power outlets and distribution
- Water supply pipes
- Drainage and waste pipes
- Fire protection systems
- Data and communication cabling
- Ceiling systems
- Access panels
- Partitions and joinery
- Structural limitations
These elements don’t simply need to fit inside the building. They need to fit together in a way that allows construction teams to install them correctly and maintenance teams to access them later.
Modern coordination can also involve BIM-based model review and clash detection. BIM allows different disciplines to be reviewed together, helping project teams identify spatial conflicts before they reach the construction site.
Why MEP Coordination Matters in Interior Fit-Out
Interior fit-out projects often work within tight spatial constraints.
A ceiling void may need to accommodate multiple systems within a relatively small depth. At the same time, the finished ceiling must maintain the required visual appearance and provide access to important equipment.
This creates a coordination challenge.
For example, a commercial office ceiling may contain:
- Air-conditioning ductwork
- Electrical cable trays
- Lighting fixtures
- Fire protection pipework
- Data cabling
- Access panels
- Ceiling framing
If each service is planned independently, conflicts become much more likely.
Good coordination establishes how these systems will share the available space before installation begins.
1. Preventing Clashes Between Building Services
One of the most obvious benefits of MEP coordination is reducing physical clashes.
A clash occurs when two or more systems compete for the same physical space or when an installation fails to provide the required clearance.
Consider a simple example.
An HVAC duct is routed through a ceiling area where an electrical cable tray has already been planned. Both systems cannot occupy the same space. If the conflict is discovered before construction, the design team can adjust the routing.
If it is discovered after installation, workers may need to remove and reinstall part of the system.
That difference can have a direct effect on project time and cost.
BIM-based clash detection is increasingly used to identify these conflicts before they become site problems. However, clash detection is only one part of coordination. The identified issue still needs an engineering decision and a practical solution.
2. Protecting Ceiling Design and Finished Heights
Ceilings are one of the areas most affected by MEP coordination.
Modern interiors often include:
- False ceilings
- Linear lighting
- Decorative lighting
- Air-conditioning diffusers
- Smoke detectors
- Sprinklers
- Access panels
- Speakers
- Sensors
- Curtain pockets
All these elements require space.
If ductwork or pipework is installed without considering the final ceiling design, the finished ceiling may need to be lowered or redesigned.
This can affect room proportions, lighting positions, door heights, joinery details, and the overall appearance of the interior.
Proper coordination establishes service routes early so the final ceiling can achieve the intended design without compromising essential building systems.
3. Ensuring HVAC Systems Work Properly
HVAC coordination is not simply about finding a place for ducts and air-conditioning equipment.
The system needs appropriate routing, space, access, and relationship with the interior layout.
The location of diffusers can affect airflow and ceiling design. Equipment may require access for servicing. Duct routes need to work within the available ceiling void while avoiding structural and architectural conflicts.
Poor coordination can result in:
- Restricted airflow
- Difficult maintenance access
- Unwanted noise
- Poor diffuser positioning
- Reduced ceiling height
- Installation conflicts
- Additional site modifications
This is particularly important in commercial fit-outs where comfort and indoor environmental quality directly affect occupants and daily operations.
4. Coordinating Electrical and Lighting Systems
Lighting is often treated as a design feature, but its installation depends heavily on electrical coordination.
A lighting layout needs to work with:
- Ceiling grids
- HVAC diffusers
- Fire protection devices
- Structural elements
- Cable routes
- Access panels
- Furniture layouts
For example, placing a linear light directly where an HVAC diffuser needs to be installed can create an avoidable coordination problem.
Electrical coordination also needs to consider power requirements, distribution routes, equipment locations, switches, sockets, data points, and access for future maintenance.
When these requirements are reviewed alongside the interior design, the finished space becomes more functional as well as visually consistent.
5. Avoiding Plumbing and Drainage Problems
Plumbing can create some of the most difficult coordination challenges because drainage systems often require appropriate gradients and defined connection points.
A drainage pipe cannot always be moved freely like an electrical cable.
Its route may depend on:
- Pipe diameter
- Required slope
- Existing connection points
- Floor levels
- Structural beams
- Ceiling depth
- Equipment locations
- Access requirements
If these factors aren’t considered early, the design may need significant changes during construction.
This is especially important for bathrooms, kitchens, pantry areas, restaurants, hospitality spaces, and other interiors with multiple plumbing connections.
6. Making Maintenance Access Possible
A system can be successfully installed and still be poorly coordinated.
Why?
Because installation is only one stage of the building’s life.
Valves, dampers, filters, electrical panels, control equipment, cleanouts, pumps, and other components may require future inspection or replacement.
If an access panel is placed too far from the equipment it serves, maintenance becomes unnecessarily difficult.
Good coordination therefore considers future access, not just initial installation.
This is one of the differences between simply fitting services into a space and properly planning the building’s technical infrastructure.
7. Reducing Rework and Material Waste
Site rework is expensive because it often involves more than the cost of the replacement material.
A coordination problem can affect:
- Labour
- Materials
- Equipment
- Installation sequence
- Other trades
- Project schedule
- Site productivity
For example, if a completed ceiling needs to be opened because a duct route was not coordinated, several teams may become involved in correcting the issue.
The ceiling may need to be removed, the service rerouted, the electrical or lighting installation adjusted, and the ceiling repaired again.
Identifying the same conflict during the planning stage is significantly easier than correcting it after multiple trades have completed their work.
Industry guidance and current fit-out coordination practices emphasize resolving MEP conflicts before site execution because late changes can create rework, delays, and additional project costs.
8. Improving Construction Sequencing
MEP coordination also helps determine who installs what and when.
A fit-out project may involve multiple specialist teams working in the same area.
For example:
- Ceiling and partition preparation
- Major MEP routing
- Electrical and plumbing installation
- HVAC installation
- Ceiling closure
- Lighting and device installation
- Joinery and interior finishes
- Testing and commissioning
- Snagging and handover
The exact sequence depends on the project, but the principle remains the same: one trade’s work can affect another trade’s installation.
Coordination helps establish a logical sequence and reduces situations where completed work has to be removed to allow another service to be installed.
9. Supporting Better Fit-Out Cost Control
MEP coordination can also influence the overall project budget.
Poor coordination may create unexpected changes, additional labour, material wastage, and schedule extensions.
A well-coordinated project allows potential problems to be identified earlier, when changes are generally easier to manage.
This doesn’t mean coordination eliminates every variation. Interior projects naturally change as client requirements, site conditions, and technical requirements develop.
The objective is to reduce avoidable changes caused by missing information or conflicts between disciplines.
What Does a Proper MEP Coordination Process Look Like?
A practical coordination process usually begins with collecting the available architectural, structural, and MEP information.
The team then reviews how each discipline interacts with the others.
A typical process can include:
Step 1: Review Existing Information
Drawings, specifications, site conditions, equipment requirements, and existing services are reviewed before detailed installation planning.
Step 2: Develop Coordinated Layouts
Mechanical, electrical, and plumbing routes are reviewed alongside the architectural layout.
Step 3: Identify Conflicts
Potential clashes, clearance problems, access issues, and routing constraints are identified.
Step 4: Resolve Technical Conflicts
The responsible teams review each issue and agree on a practical solution.
Step 5: Update Drawings or Models
Approved changes are incorporated into the coordinated information used for construction.
Step 6: Coordinate With Site Teams
The final coordinated information needs to be understood by the teams responsible for installation.
Step 7: Verify During Construction
Site conditions should still be monitored because existing buildings and renovation projects can contain conditions that aren’t fully visible in drawings.
This last point is particularly important for renovation and refurbishment projects. Existing services may differ from old drawings, and concealed conditions can affect the final installation strategy.
MEP Coordination in Renovation and Fit-Out Projects
New-build construction and interior fit-out projects have different coordination challenges.
In a new building, services are generally planned alongside the structure from an early stage.
In an existing property, the fit-out team may have to work around:
- Existing ducts
- Existing electrical systems
- Structural beams
- Existing plumbing
- Limited ceiling voids
- Existing fire systems
- Landlord infrastructure
- Existing risers
A site survey and verification of existing conditions can therefore be extremely important before finalizing the fit-out design.
For this reason, property owners evaluating the Best Fit Out Company in Dubai should look beyond the visual quality of previous interiors and ask how the contractor manages technical coordination behind the finished surfaces.
How MEP Coordination Improves the Final Interior
The benefits of good coordination are often invisible after project completion.
You may not notice the coordinated cable tray above the ceiling or the correctly positioned drainage pipe behind a finished wall.
But you will notice the results:
- Cleaner ceiling lines
- Better lighting placement
- Reliable air conditioning
- Accessible maintenance points
- Fewer visible service conflicts
- Better space utilization
- Reduced disruption after handover
A successful fit-out isn’t simply about making a space look attractive. The systems behind the finishes need to work properly as well.
Choosing a Fit-Out Team With Technical Coordination Experience
A polished portfolio is important, but it doesn’t tell the whole story.
When comparing fit out companies in dubai, ask how they manage MEP coordination before work begins.
Useful questions include:
- Do you review existing site conditions?
- How are MEP drawings coordinated with the interior layout?
- How are clashes identified and resolved?
- Who is responsible for coordinating different trades?
- How are changes documented?
- How is maintenance access considered?
- How are testing and commissioning handled?
- How are final as-built details recorded?
The answers can reveal how seriously a contractor approaches the technical side of fit-out delivery.
For a project involving multiple MEP systems, working with mep contractors in dubai who understand coordination requirements can also help reduce conflicts between specialist installations and the wider interior scope.
What Happens When MEP Coordination Is Done Properly?
When coordination is handled early and consistently, the project team has a clearer understanding of how the building services will fit into the finished interior.
At Reno Fit, the focus should be on connecting the technical side of a fit-out with the design and construction requirements of the space rather than treating MEP as a separate activity.
The result is an interior where the visible design and hidden infrastructure work together.
Conclusion
MEP coordination is one of the most important technical aspects of an interior fit-out project because building services compete for the same limited spaces as ceilings, partitions, lighting, joinery, and structural elements.
Without proper coordination, problems may not become visible until construction is already underway. By that stage, resolving a conflict can involve additional labour, material waste, rework, delays, and changes to completed finishes.
Effective coordination identifies these issues earlier. It brings mechanical, electrical, plumbing, architectural, and structural requirements together and creates a practical installation strategy.
For property owners and businesses planning an interior fit-out, the goal should not simply be a visually impressive finished space. The finished environment should also be comfortable, functional, maintainable, and technically sound.
That is why MEP coordination deserves attention from the earliest stages of an interior fit-out project, not after the ceilings are installed and the problems become visible.